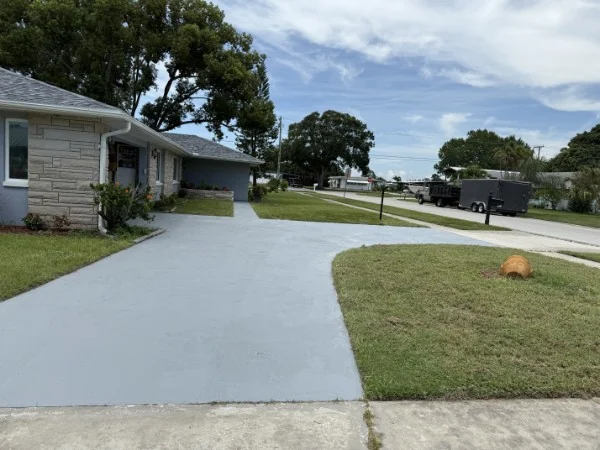
Concrete & site work

Concrete work

Plan the foundation. Shape the finished surface.

What we plan your project around

  1. A suitable foundation

    Base preparation scoped around the site and intended load.

  2. Water movement considered

    Elevations, drainage and adjoining surfaces reviewed together.

  3. A clear finish plan

    Texture, joints and curing included in the scope.

From the first conversation

How the work takes shape.

Plan the work

  • Set limits and design inputs

    • Mark the work boundary, intended load/use, elevations, edges, drain locations, and adjacent structures.
    • Structural design or engineered reinforcement should be assigned to the right professional.
  • Prepare the foundation

    • Review removal, subgrade, fill/base material, compaction requirements, moisture, and delivery access.
    • Unstable or unknown fill can change the plan.
  • Coordinate placement and curing

    • Choose finish and joint locations, plan weather protection and curing, and agree when people, vehicles, equipment, and other trades may return.
Bring the details together

Start your estimate conversation with these project details.

  • Measured dimensions, use, thickness, and elevation if known

  • Photos of the base and all adjoining surfaces

  • Drainage direction, joints, steps, and equipment load

See the full estimate checklist
Define
Load and use
Measure
Limits and elevations
Prepare
Subgrade, base, forms
Protect
Joints, curing, access

How to scope it

Choose the surface for the work it has to do.

A patio, slab, walkway, equipment pad, and interior floor each impose different requirements. Set the exact edges, elevations, drainage direction, thickness and reinforcement responsibility, finish, joints, and tie-ins before material quantities are compared.

Concrete performance depends on the specification, mix, site preparation, placement, and curing. Do not compare estimates until the use, finish, and responsibility for design details match.

Planning your concrete work project

Concrete work includes decisions about the finished surface and the ground supporting it. Start with the intended use, measured boundaries and the surfaces it will meet. A walkway, patio and equipment pad should not be priced as interchangeable areas simply because they cover a similar number of square feet.

Estimate factors

Include removal of existing material, delivery access, base preparation and the requested finish. Separate known design requirements from details that still need a decision.

Connections and handoff

Mark doors, drains, steps and neighboring paving on the project sketch. Discuss joint locations and access during curing before setting expectations for when the surface can be used.

What affects the estimate?

The estimate should describe the work area, existing conditions and agreed finish. Two proposals can cover different preparation or completion tasks even when their headline descriptions sound similar. Ask which items are included, which are optional and which depend on a closer look at the property.

  • Set limits and design inputs: Mark the work boundary, intended load/use, elevations, edges, drain locations, and adjacent structures. Structural design or engineered reinforcement should be assigned to the right professional.
  • Prepare the foundation: Review removal, subgrade, fill/base material, compaction requirements, moisture, and delivery access. Unstable or unknown fill can change the plan.
  • Coordinate placement and curing: Choose finish and joint locations, plan weather protection and curing, and agree when people, vehicles, equipment, and other trades may return.
Information to send with your request

Send an overview of the space alongside close-up photographs. Include measurements where available, and label approximate dimensions as estimates. The following details help focus the conversation:

  • Measured dimensions, use, thickness, and elevation if known.
  • Photos of the base and all adjoining surfaces.
  • Drainage direction, joints, steps, and equipment load.
  • Access for delivery, placement, finishing, and curing protection.

Agree on the sequence before work starts

  1. Confirm the scope. Identify the exact areas involved, retained items, selected products and the intended finished condition. Record any unresolved questions before arranging the work.
  2. Coordinate access. Discuss delivery, parking, storage, occupied areas and any other work taking place at the property. Explain timing constraints early so they can be considered in the plan.
  3. Record changes. If the condition or requested work changes, ask how that affects the scope, price and timing before additional work proceeds.
  4. Define completion. Agree on cleanup, remaining materials, product information and the handoff to you or the next trade. Keep those details with the estimate for reference.

To discuss concrete work with A&J Landscaping & Development Inc., use the estimate checklist and send a project inquiry. Include the property location and the work you want done so the next conversation can address your actual project.

Why the joint layout belongs in the plan

NRMCA explains that concrete changes dimension with moisture and temperature, and joints help manage where movement-related cracking occurs. Contraction, isolation and construction joints have different roles. A joint plan is therefore part of the slab layout, not simply a pattern to decide after placement. NRMCA: joints in concrete slabs on grade.

Ask how joints relate to corners, columns, steps and adjoining paving. The designer or responsible contractor should determine the details for the actual slab. A promise of completely crack-free concrete is not a useful substitute for a considered specification and a clear explanation of expected behavior.

The intended load changes the conversation

Describe whether the surface will carry pedestrians, passenger vehicles, stored equipment or something else. Include any expected change of use. A patio that may later support an enclosed structure should be discussed differently from a patio intended only for outdoor furniture.

Provide the dimensions and position of concentrated loads where known. Do not select slab thickness or reinforcement solely by copying a neighboring project. Ask who is responsible for those design decisions and whether the estimate follows a supplied drawing or still requires design input.

Removal and replacement need separate quantities

When replacing existing concrete, record the area to be removed and the area of the new placement separately. Include edges hidden by planting or adjoining surfaces. Ask whether demolition, hauling and base corrections are included or treated as distinct parts of the proposal.

Identify what happens at the boundary with retained concrete. Threshold levels, garage entrances and walkway connections can matter as much as the central slab. Photograph those interfaces and mark any drains or other fixed features on the sketch used for the estimate.

Plan deliveries and the period after placement

Discuss access for delivery and placement equipment, including narrow gates, overhead restrictions and distances from the street. Confirm where materials can be staged and how the surrounding property will be protected. If access crosses a neighboring property, resolve that arrangement before scheduling.

Agree on the curing approach, temporary barriers and the point at which each type of traffic may return. Keep pedestrian access, vehicle loading and heavy equipment as separate questions. Ask for care instructions relevant to the finish and any later sealer or coating planned for the surface.

Make the estimate useful

Bring the use, dimensions, and base details.

Email about concrete work
  1. 01Measured dimensions, use, thickness, and elevation if known
  2. 02Photos of the base and all adjoining surfaces
  3. 03Drainage direction, joints, steps, and equipment load
  4. 04Access for delivery, placement, finishing, and curing protection

Project imagery

Concrete placement details
in view.

Look closely at the material, access, and finish involved in this kind of work.

The difference is in the details

A rough idea. A defined concrete work plan.

An incomplete brief

What still needs an answer

  • The work area, existing condition and access are unclear.
  • Materials and preparation are left out of the scope.
  • Completion details and responsibilities have not been agreed.

A defined project

What to put in the plan

  • A suitable foundation. Base preparation scoped around the site and intended load.
  • Water movement considered. Elevations, drainage and adjoining surfaces reviewed together.
  • A clear finish plan. Texture, joints and curing included in the scope.
  1. Training

    Read the course records

    • Rachee Johnson’s NCDOT course completions cover business insights and bidding, drones and construction surveying, and pipe installation and erosion control.
    View completion certificates →
  2. Scope

    Start with the actual conditions

    • Measured dimensions, use, thickness, and elevation if known.
    • Photos of the base and all adjoining surfaces.
    See the estimate checklist →

Define your project

Concrete work: scopes to discuss

  1. Walkways
  2. Patios
  3. Equipment pads
  4. Interior floors

Before work begins

Three details to agree for concrete work

  1. Set limits and design inputs

    • Mark the work boundary, intended load/use, elevations, edges, drain locations, and adjacent structures. Structural design or engineered reinforcement should be assigned to the right professional.
  2. Prepare the foundation

    • Review removal, subgrade, fill/base material, compaction requirements, moisture, and delivery access. Unstable or unknown fill can change the plan.
  3. Coordinate placement and curing

    • Choose finish and joint locations, plan weather protection and curing, and agree when people, vehicles, equipment, and other trades may return.
Ready to discuss concrete work?

Contact A&J Landscaping & Development Inc. with your project details.

  • Share the property location, photos and measurements so the conversation starts with the actual space.
  • Describe your priorities, preferred materials and access restrictions, including any areas that need to remain in use.
  • Ask which preparation, supplies, cleanup and trade responsibilities belong in the estimate before agreeing to the work.
Request an estimate Browse all services →

Trade-specific questions

Frequently asked questions

What should a concrete estimate list?

Work limits, removal, base, reinforcement, mix/specification, finish, joints, drainage, curing, access, disposal, and exclusions should be itemized or clearly described.

Can you promise a specific cure date?

The schedule depends on mix, temperature, moisture, thickness, and required strength. Confirm reopening criteria with the project specification and concrete supplier or responsible professional.

What needs to be ready before concrete arrives?

Confirm access, base preparation, forms, reinforcement responsibilities, drainage and the location of any embedded items.

Can new concrete meet an existing slab?

It can be planned, but elevations, movement, drainage and the transition detail need review. Ask how the new and existing surfaces will meet.

What affects the final price?

Area, thickness, base work, access, reinforcement, finish, demolition and disposal can all change the scope. Request an itemized estimate.