Mechanical systems

HVAC, refrigeration and ductwork

Plan the connections that keep a building comfortable.

What we plan your project around

  1. An understood system

    Map the equipment, duct routes and areas of concern.

  2. Airflow in focus

    Review duct condition, fit, supports and access.

  3. Coordinated system work

    Clarify refrigeration, electrical and finishing responsibilities.

From the first conversation

How the work takes shape.

Plan the work

  • Map the system


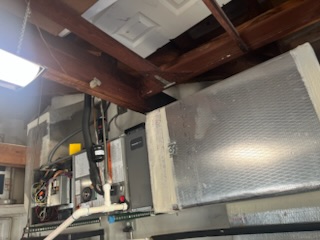

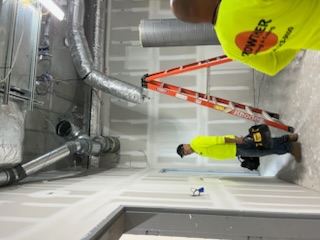
    • Photograph equipment labels, duct branches, registers, dampers, insulation, and access panels.
    • Note where air is weak or noisy.
  • Check fit and condition

    • Duct dimensions, leakage, restrictions, insulation, support, and system static pressure can affect whether a proposed change helps.
  • Separate trades

    • Refrigerant-circuit work and electrical changes require the appropriate qualified people.
    • Agree who handles balancing, controls, patching, and testing after the duct change.
Bring the details together

Start your estimate conversation with these project details.

  • Unit make/model and rooms or equipment served

  • Marked photos of duct route, registers, and access limits

  • Operating hours and acceptable shutdown windows

See the full estimate checklist
Identify
System and served area
Inspect
Duct size, insulation, supports
Measure
Airflow and temperature
Coordinate
Shutdown and qualified trades

How to scope it

Read the system before changing the scope.

Warm or cold rooms, poor airflow, damaged insulation, noisy branches, or a planned duct change need different checks. Identify the air handler or rooftop unit, the spaces it serves, where the ducts can be reached, and what must stay operational during work.

A duct photo does not establish airflow or system capacity. Measurements and the equipment design may be needed before sizing a change.

Planning your hvac, refrigeration and ductwork project

HVAC, refrigeration and ductwork requests often involve connected components with separate responsibilities. Identify the equipment, the spaces it serves and the visible duct route where accessible. Explain whether the project concerns an existing problem, a room change or coordination with construction already underway.

Access and interfaces

Include ceiling access, equipment clearances and finishes that may need to be opened or restored. Document existing openings and any areas that must stay operational.

Completion details

Discuss what observations or checks are expected at handoff and who handles controls, electrical connections and finish repairs. Record exclusions as clearly as the requested work.

What affects the estimate?

The estimate should describe the work area, existing conditions and agreed finish. Two proposals can cover different preparation or completion tasks even when their headline descriptions sound similar. Ask which items are included, which are optional and which depend on a closer look at the property.

  • Map the system: Photograph equipment labels, duct branches, registers, dampers, insulation, and access panels. Note where air is weak or noisy.
  • Check fit and condition: Duct dimensions, leakage, restrictions, insulation, support, and system static pressure can affect whether a proposed change helps.
  • Separate trades: Refrigerant-circuit work and electrical changes require the appropriate qualified people. Agree who handles balancing, controls, patching, and testing after the duct change.
Information to send with your request

Send an overview of the space alongside close-up photographs. Include measurements where available, and label approximate dimensions as estimates. The following details help focus the conversation:

  • Unit make/model and rooms or equipment served.
  • Marked photos of duct route, registers, and access limits.
  • Operating hours and acceptable shutdown windows.
  • Known comfort, leakage, condensation, or insulation problems.

Agree on the sequence before work starts

  1. Confirm the scope. Identify the exact areas involved, retained items, selected products and the intended finished condition. Record any unresolved questions before arranging the work.
  2. Coordinate access. Discuss delivery, parking, storage, occupied areas and any other work taking place at the property. Explain timing constraints early so they can be considered in the plan.
  3. Record changes. If the condition or requested work changes, ask how that affects the scope, price and timing before additional work proceeds.
  4. Define completion. Agree on cleanup, remaining materials, product information and the handoff to you or the next trade. Keep those details with the estimate for reference.

To discuss hvac, refrigeration and ductwork with A&J Landscaping & Development Inc., use the estimate checklist and send a project inquiry. Include the property location and the work you want done so the next conversation can address your actual project.

Look beyond the equipment cabinet

Department of Energy guidance identifies gaps, disconnected sections and inadequate duct insulation as possible contributors to energy loss. That makes the distribution system part of an HVAC conversation. A unit can be only one part of the explanation when rooms receive uneven heating or cooling.

Document visible routes, registers and access openings. Tell the assessor which spaces are uncomfortable and whether the pattern changes during operation. Avoid assuming that enlarging a register or replacing a single duct section will resolve a system-level issue without assessment.

Alterations need a route and an access plan

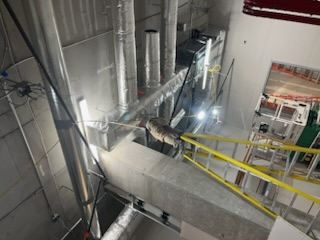

For a renovation, show where ceilings, partitions and equipment locations are changing. Identify routes that will remain accessible after the finishes are installed. The duct layout should be coordinated with lighting, structure and other services before enclosed spaces are closed.

Ask which openings and finish repairs belong in the ductwork estimate. Clarify who moves obstructions and who restores insulation or ceilings. These tasks can be overlooked when a proposal describes only the length of duct or the number of connections.

Refrigeration work should have its own description

If the request includes refrigeration, identify the equipment and the purpose it serves. Commercial storage equipment, comfort cooling and an isolated duct alteration should not be combined under a vague repair label. Provide the model, symptoms and operating constraints for each system.

Discuss which specialist handles refrigerant, electrical and control tasks. Record who coordinates the different parts of the job and what is excluded. Where the equipment supports a business process, explain any shutdown limitations before scheduling is discussed.

Agree what completion means

Ask how the work will be checked and what records will be supplied. Clarify whether the scope includes balancing, controls adjustments or only the agreed physical alteration. Keep those expectations in writing so that the handoff matches the estimate.

Identify access points that must remain available for maintenance. Ask for labels or a simple description of altered routes where useful, and retain product information for installed components. That record can reduce uncertainty when another contractor later works above the same ceiling.

Make the estimate useful

Record the symptoms before the visit.

Email about hvac, refrigeration and ductwork
  1. 01Unit make/model and rooms or equipment served
  2. 02Marked photos of duct route, registers, and access limits
  3. 03Operating hours and acceptable shutdown windows
  4. 04Known comfort, leakage, condensation, or insulation problems

Project imagery

Equipment and access details
in view.

Look closely at the material, access, and finish involved in this kind of work.

Technical reading

Trade and equipment guidance

The difference is in the details

A rough idea. A defined hvac, refrigeration and ductwork plan.

An incomplete brief

What still needs an answer

  • The work area, existing condition and access are unclear.
  • Materials and preparation are left out of the scope.
  • Completion details and responsibilities have not been agreed.

A defined project

What to put in the plan

  • An understood system. Map the equipment, duct routes and areas of concern.
  • Airflow in focus. Review duct condition, fit, supports and access.
  • Coordinated system work. Clarify refrigeration, electrical and finishing responsibilities.
  1. Training

    Read the course records

    • Rachee Johnson’s NCDOT course completions cover business insights and bidding, drones and construction surveying, and pipe installation and erosion control.
    View completion certificates →
  2. Scope

    Start with the actual conditions

    • Unit make/model and rooms or equipment served.
    • Marked photos of duct route, registers, and access limits.
    See the estimate checklist →

Define your project

HVAC, refrigeration and ductwork: scopes to discuss

  1. Duct alterations
  2. Airflow concerns
  3. Equipment connections
  4. Refrigeration scope

Before work begins

Three details to agree for hvac, refrigeration and ductwork

  1. Map the system

    • Photograph equipment labels, duct branches, registers, dampers, insulation, and access panels. Note where air is weak or noisy.
  2. Check fit and condition

    • Duct dimensions, leakage, restrictions, insulation, support, and system static pressure can affect whether a proposed change helps.
  3. Separate trades

    • Refrigerant-circuit work and electrical changes require the appropriate qualified people. Agree who handles balancing, controls, patching, and testing after the duct change.
Ready to discuss hvac, refrigeration and ductwork?

Contact A&J Landscaping & Development Inc. with your project details.

  • Share the property location, photos and measurements so the conversation starts with the actual space.
  • Describe your priorities, preferred materials and access restrictions, including any areas that need to remain in use.
  • Ask which preparation, supplies, cleanup and trade responsibilities belong in the estimate before agreeing to the work.
Request an estimate Browse all services →

Trade-specific questions

Frequently asked questions

Can adding a larger duct fix a hot room?

Not by itself. Room load, return path, duct length, system static pressure, balancing, insulation, and air leakage all affect delivery.

Does refrigeration work need a particular credential?

EPA requires Section 608 certification for technicians whose service, repair, or disposal work could release regulated refrigerants. Confirm that responsibility before authorizing it.

What should a ductwork scope show?

Identify the rooms served, proposed duct changes, access points, insulation, sealing and how the work will be checked.

Can ductwork be changed during a renovation?

It may be easier to coordinate before walls or ceilings close. Share the renovation sequence and equipment details early.

What if there is condensation near a duct?

Document where and when it appears. Insulation, air leakage, humidity or equipment issues may be involved and need assessment.